

BEDS2
BATHS2 full
SQUARE FEET1,375
MLS#12628062
STATUSActive
PROPERTY TYPEResidential - Townhouse
SUBDIVISIONStonewater
SCHOOLDistrict 156
Property Description
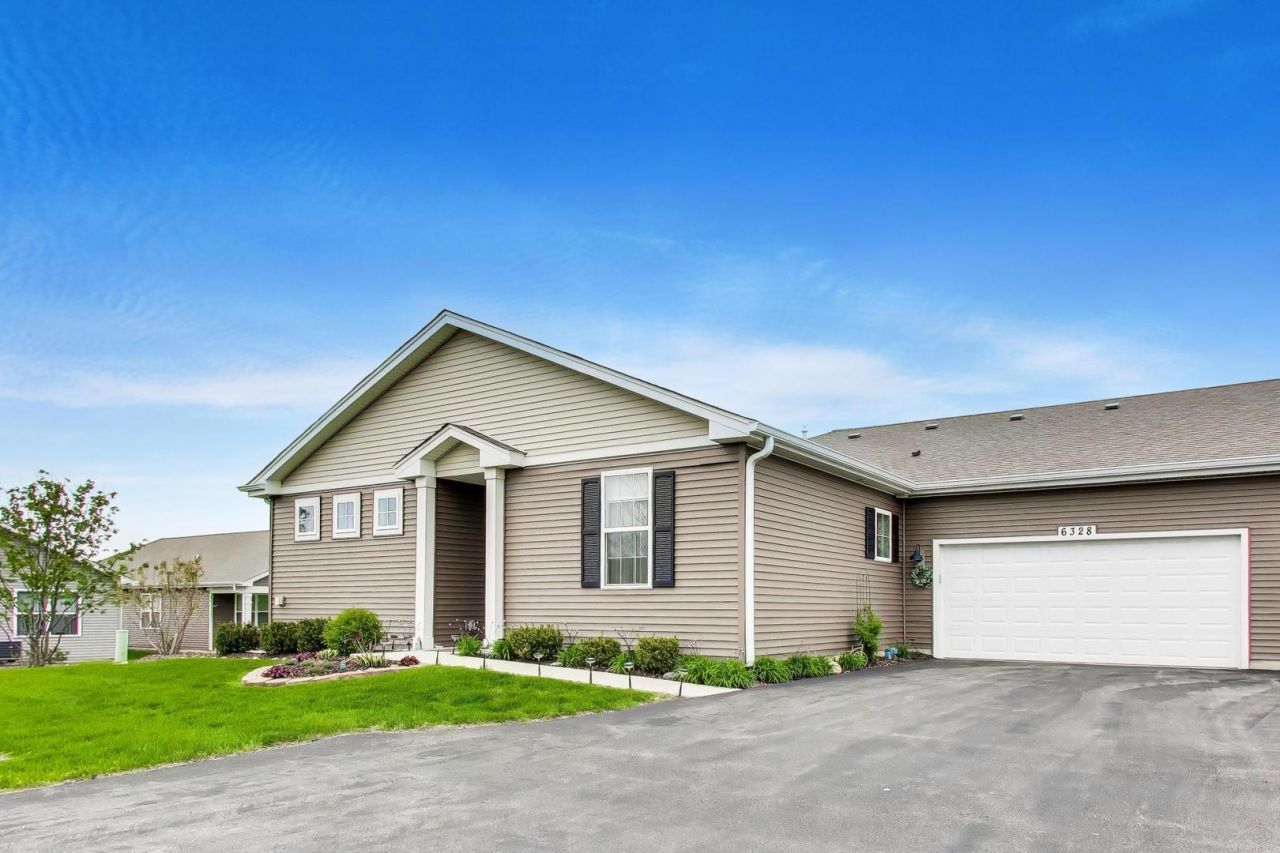
Discover your new lifestyle at Stonewater in Wonder Lake! Stonewater has miles of walking trails for you or your pets, a newly opened aquatic center featuring a swimming pool, splash pad, fitness center, clubhouse, beautiful outdoor spaces, lakes, parks, and more! And this beautifully maintained, low-maintenance 2-bedroom, 2 full-bathroom Chandler model ranch townhome is the perfect place to enjoy it all. This one features an open-concept kitchen, living, and dining area anchored by a massive quartz island and countertop, a beautiful tile backsplash, premium cabinets and flooring, designer light fixtures, custom window treatments, a storm door, pantry, and the interior location off the street offers some of the best and private outdoor space available. Inside the master bedroom suite, you'll find a full bath and walk-in closet with the designer shelving and organization system you've always wanted. The seller also added a combination of upgrades you simply won't find anywhere else. A premium water filtration system that features reverse osmosis filtered water, a water softener, and a water oxidizing system that turns your washing machine into something you have to see to believe. Come take a look and make it yours! It's not just a new home, it's a new lifestyle!
Property Features
Property Type: Residential - Townhouse
Basement: None
Cooling: Central Air
Garage: 2
Heating: Natural Gas
Lot Size: 61 X 45
Stories: 1.0
Taxes: $4,876
Year Built: 2022
Amenities
1st Floor Bedroom
1st Floor Full Bath
Walk-In Closet(s)
High Ceilings
Feature Descriptions
Additional rooms: No additional rooms
Appliances: Range, Microwave, Dishwasher, Washer, Dryer, Disposal, Stainless Steel Appliance(s), Water Purifier, Water Purifier Owned, Water Softener
Association Amenities: Park
Association Includes: Insurance, Exterior Maintenance, Lawn Care, Snow Removal
Bath Features: Double Sink
Exterior: Vinyl Siding
HOA Fee: 229/ Monthly
Laundry: Main Level
Lot: Landscaped
Lot Dimensions: 61 X 45
Master Association Fee: 100/ Monthly
Other Equipment: Water-Softener Owned
Parcel#: 0920404030
Parking: Asphalt, Yes, Garage Owned, Attached, Garage
Pet Allowed: Cats OK, Dogs OK
Sewer: Public Sewer
Total Rooms: 5
Township: McHenry
Water: Public
Room Sizes
Bedroom 2: 12X11
Dining Room: 11X12
Kitchen: 13X12
Laundry: 11X8
Living Room: 14X14
Primary Bedroom: 16X13
Local Schools
High School: Mchenry Campus
Middle School: Harrison Elementary School
Elementary School: Harrison Elementary School
School District: District 156
Listed By / Shown By
Listed By
Agency Name: Berkshire Hathaway HomeServices Starck Real Estate
Agency Phone: 815-459-5900
Shown By
Agent Name: Lindsaye Fields
Agent Phone: (815) 540-6720
Agency Title: Dickerson & Nieman Realtors

Estimate Your Payment
Estimated Payment
$ 1,161.50 per month $667.67 Principal & Interest $406.33 Property Tax $87.50 Homeowner's InsuranceChange Payment Information

Lindsaye Fields
Cell: (815) 540-6720
Email Me


Member Participants (and their affiliated licensees, if applicable) shall indicate on their websites that IDX information is provided exclusively for consumers’ personal non-commercial use, that it may not be used for any purpose other than to identify prospective properties consumers may be interested in purchasing, that the data is deemed reliable but is not guaranteed by MLS GRID, and that the use of the MLS GRID Data may be subject to an end user license agreement prescribed by the Member Participant’s applicable MLS if any and as amended from time to time. MLS GRID may, at its discretion, require use of other disclaimers as necessary to protect Member Participant, and/or their MLS from liability.
Based on information submitted to the MLS GRID. All data is obtained from various sources and may not have been verified by broker or MLS GRID. Supplied Open House Information is subject to change without notice. All information should be independently reviewed and verified for accuracy. Properties may or may not be listed by the office/agent presenting the information.
Privacy Policy / DMCA Notice / ADA Accessibility


This site is hosted, designed and copyright
© 1994 - 2026 by
Delta Media Group, Inc. -- Patent Pending --
6328 Maple Glen Drive | MLS# 12628062
This townhouse located at 6328 Maple Glen Drive, Wonder Lake, IL 60097 is currently listed for sale with an asking price of $300,000. This property was built in 2022 and has 2 bedrooms and 2 full baths with 1375 sq. ft. Maple Glen Drive is located in the Stonewater subdivision within the District 156 school district. Search Stonewater real estate on lindsayefields.dickersonnieman.com today.